
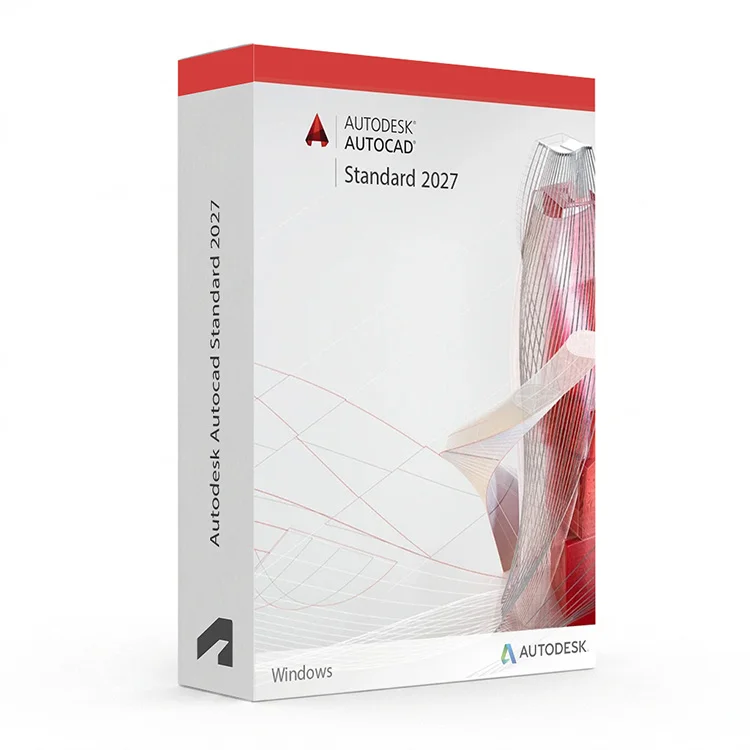
Autodesk AutoCAD 2024–2027 for Windows – UK Digital CAD Licence
Autodesk AutoCAD 2024–2027 for Windows is a professional CAD software solution designed for users who need precise 2D drafting, 3D modelling, technical drawing, DWG editing and design documentation tools on a Windows PC. It is widely used by architects, engineers, designers, CAD technicians, students and construction professionals for accurate digital design workflows.
AutoCAD 2024–2027 helps users create detailed drawings, floor plans, mechanical layouts, electrical diagrams, technical documentation, 3D models and design files with industry-standard DWG compatibility. This version range includes modern drafting tools, productivity enhancements, automation features and access to specialized toolsets for architecture, mechanical design, electrical design, MEP, Map 3D, Plant 3D and Raster Design workflows.
For a complete design setup, you can also explore our Autodesk software, compare related AutoCAD products, or combine your workflow with productivity tools from our Microsoft Office licences category.
Important Notice About AutoCAD 2024–2027 for Windows
Autodesk AutoCAD 2024–2027 for Windows is designed for compatible 64-bit Windows systems, depending on the selected AutoCAD version. Before purchasing, make sure your PC meets the required operating system, processor, memory, graphics, storage and display requirements for your selected version.
This product is suitable for personal learning, training and non-commercial CAD projects. If you need AutoCAD for commercial, industrial or professional client work, make sure your licence type clearly allows commercial use.
Why Choose Autodesk AutoCAD 2024–2027 for Windows?
- Professional CAD software for 2D drafting and 3D design
- Designed for architects, engineers, designers, students and CAD users
- Supports DWG files, technical drawings and precise design documentation
- Includes AutoCAD specialized toolsets for industry-specific workflows
- Useful for floor plans, mechanical drawings, electrical layouts and construction documentation
- Suitable for compatible Windows 64-bit PCs
- Lifetime access according to this product offer
- Digital delivery by email after order confirmation
- Activation instructions included
- Installation and activation support available when needed
Key Features of AutoCAD 2024–2027
- 2D Drafting and Documentation: Create accurate floor plans, technical drawings, layouts, sections, details and construction documentation.
- 3D CAD Modelling: Build and edit 3D models using AutoCAD tools for solids, surfaces, meshes and visual design workflows.
- DWG File Compatibility: Work with industry-standard DWG files for editing, sharing, reviewing and long-term project compatibility.
- Autodesk Assistant: Access AI-assisted help and guidance inside supported AutoCAD versions to support faster learning and problem solving.
- Geometry Cleanup: Improve drawing quality by cleaning up geometry and reducing common drafting issues in CAD files.
- Connected References: Improve collaboration and reference management across shared project files.
- Checkout for Shared DWGs: Help manage shared drawings and reduce conflicts when teams are working with the same DWG files.
- GSF 3D Enhancements: Benefit from improvements for 3D workflows and visual performance depending on your selected version and hardware.
Included Specialized Toolsets
| Toolset | Main Use |
|---|---|
| Architecture Toolset | Create architectural drawings, floor plans, walls, doors, windows and building documentation faster. |
| Mechanical Toolset | Access mechanical design tools, parts libraries and drafting features for manufacturing workflows. |
| Electrical Toolset | Create and manage electrical control systems, wiring diagrams, symbols and panel layouts. |
| MEP Toolset | Design mechanical, electrical and plumbing systems for building services documentation. |
| Map 3D Toolset | Work with mapping, GIS data, infrastructure planning and geospatial design information. |
| Plant 3D Toolset | Create plant design, piping layouts, P&ID drawings and industrial facility documentation. |
| Raster Design Toolset | Edit scanned drawings, raster images and legacy paper-based plans inside AutoCAD workflows. |
AutoCAD 2024–2027 for Windows vs AutoCAD LT, Revit and Archicad
Autodesk AutoCAD 2024–2027 for Windows is a strong choice for users who need full 2D drafting, 3D CAD modelling, DWG editing and specialized toolsets. Other design software may be better depending on your workflow, project type and industry requirements.
| Software | Best For | Main Use |
|---|---|---|
| Autodesk AutoCAD 2024–2027 | CAD users, architects, engineers and designers | 2D drafting, 3D CAD modelling, DWG editing and specialized toolsets |
| AutoCAD LT 2024–2027 | Users who only need 2D drafting | 2D drawings, technical documentation and DWG editing without full 3D tools |
| Autodesk Revit | BIM teams, architects and construction professionals | BIM modelling, building documentation and multidisciplinary project coordination |
| Graphisoft Archicad | Architects and BIM designers | Architectural BIM design, building modelling and construction documentation |
| SOLIDWORKS | Mechanical engineers and product designers | 3D mechanical CAD, parts, assemblies and manufacturing drawings |
Which Software Should You Choose?
- Choose Autodesk AutoCAD 2024–2027 for Windows if you need full CAD software for 2D drafting, 3D modelling, DWG editing and specialized toolsets.
- Choose AutoCAD LT if you only need 2D drafting and do not need 3D modelling or specialized toolsets.
- Choose Autodesk Revit if your workflow is focused on BIM modelling and building coordination.
- Choose Graphisoft Archicad if you need architectural BIM software with a dedicated building design workflow.
- Choose SOLIDWORKS if you need mechanical CAD for product design, parts, assemblies and manufacturing drawings.
Recommended Products
- Autodesk Software – compare AutoCAD, Revit, 3ds Max, Maya, Inventor and other Autodesk tools.
- Autodesk AutoCAD – explore more AutoCAD versions for Windows and macOS.
- AutoCAD LT – suitable for 2D drafting and lightweight CAD documentation.
- Autodesk Revit – suitable for BIM modelling, architecture and construction coordination.
- Graphisoft Archicad – suitable for architectural BIM design and building documentation.
- Windows Licences – suitable if you need a compatible Windows operating system.
- Microsoft Office – useful for project documents, spreadsheets, reports and client presentations.
System Requirements for Autodesk AutoCAD 2024–2027 for Windows
| Component | Requirement |
|---|---|
| Platform | Windows PC |
| Operating System | Compatible 64-bit Microsoft Windows version depending on the selected AutoCAD release |
| Processor | Basic: 2.5–2.9 GHz processor with 8 logical cores; recommended: 3+ GHz base and 4+ GHz turbo |
| Memory | Basic: 16 GB RAM; recommended: 32 GB RAM |
| Display | 1920 x 1080 with True Color; up to 3840 x 2160 supported with a recommended graphics card |
| Graphics | Minimum: 2 GB GPU compatible with DirectX 11; recommended: 8 GB GPU compatible with DirectX 12 |
| Storage | 10 GB available disk space; SSD recommended |
| .NET Framework | Compatible .NET Framework/runtime required by the selected AutoCAD version |
| Pointing Device | MS-Mouse compliant pointing device |
| Internet | Required for download, installation, sign-in, activation, updates and Autodesk account access |
Delivery and Activation
- Product: Autodesk AutoCAD 2024–2027 for Windows
- Platform: Windows PC
- Licence Type: Digital licence
- Use Type: Educational, personal and non-commercial use
- Licence Duration: Lifetime access according to this product offer
- Delivery Method: Digital delivery by email
- Activation: Activation instructions provided after purchase
- Support: Installation and activation assistance available
How to Get Started
- Complete your order for Autodesk AutoCAD 2024–2027 for Windows.
- Receive your product details and activation instructions by email.
- Check that your Windows PC meets the system requirements for your selected AutoCAD version.
- Download and install the selected AutoCAD version on your compatible Windows computer.
- Sign in with the Autodesk account or activation method provided with your order.
- Follow the activation instructions to complete setup.
- Restart AutoCAD if required and begin your CAD drafting workflow.
- Contact our support team if you need help with installation or activation.
Who Is Autodesk AutoCAD 2024–2027 for Windows For?
- CAD students and training users
- Architects and architectural learners
- Engineers and technical drawing users
- Interior designers and construction learners
- Mechanical, electrical and MEP drafting users
- Users who need DWG editing and precise technical documentation
- Users working on 2D drawings, 3D CAD models and design documentation
Important Licence Information
This Autodesk AutoCAD 2024–2027 for Windows licence is intended for educational, personal and non-commercial use. It is suitable for learning, training and personal CAD projects. It should not be used for commercial, industrial or professional client work unless your licence type clearly allows commercial use.
Before purchasing, please make sure your Windows PC is compatible with the selected AutoCAD version and that this licence type matches your intended use.
What is Autodesk AutoCAD 2024–2027 for Windows?
Autodesk AutoCAD 2024–2027 for Windows is professional CAD software for 2D drafting, 3D modelling, DWG editing, technical drawing and design documentation on compatible Windows PCs.
Does AutoCAD 2024–2027 work on Windows?
Yes. The AutoCAD 2024–2027 versions are designed for compatible 64-bit Windows systems. Check the system requirements for the specific version you intend to install.
Does AutoCAD 2024–2027 include specialized toolsets?
Yes. AutoCAD includes specialized toolsets such as Architecture, Mechanical, Electrical, MEP, Map 3D, Plant 3D and Raster Design.
What versions are available?
This product covers Autodesk AutoCAD 2024, AutoCAD 2025, AutoCAD 2026 and AutoCAD 2027 for Windows.
Is AutoCAD 2024–2027 better than AutoCAD LT?
AutoCAD includes full 2D drafting, 3D CAD tools, automation options and specialized toolsets. AutoCAD LT is mainly focused on 2D drafting and does not include the same full 3D and specialized toolset capabilities.
Is AutoCAD the same as Revit?
No. AutoCAD is mainly CAD software for 2D drafting, DWG editing and 3D CAD design. Revit is BIM software used for building information modelling and multidisciplinary project coordination.
Can I use this licence for commercial projects?
This product is described as an educational licence for personal, learning and non-commercial use. Commercial use requires a licence type that allows commercial work.
How will I receive my AutoCAD 2024–2027 for Windows licence?
Your product details and activation instructions will be delivered digitally by email after order confirmation.
Do you provide installation support?
Yes. Installation and activation support is available if you need help setting up Autodesk AutoCAD 2024–2027 for Windows.



Reviews
There are no reviews yet.