
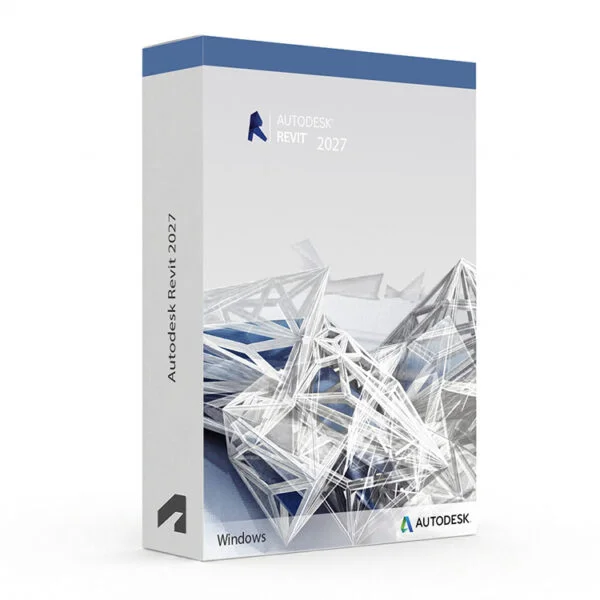
Autodesk Revit 2024–2027 for Windows – Digital BIM Design Licence
Autodesk Revit 2024–2027 for Windows is professional Building Information Modeling (BIM) software designed for architects, structural engineers, MEP engineers, contractors, designers and construction professionals. Revit provides an integrated environment for architectural design, structural engineering, MEP systems, documentation, coordination and construction workflows on Windows PCs.
With Autodesk Revit, users can create intelligent 3D building models containing architectural, structural and MEP information. Changes made to the model can automatically update associated views, drawings, schedules and documentation, helping teams maintain consistency throughout the design and documentation process.
This product covers Autodesk Revit versions 2024, 2025, 2026 and 2027. The exact version supplied depends on the option selected when placing your order.
Important Notice About Autodesk Revit 2024–2027
Autodesk Revit is designed for Windows computers and is not available as a native macOS application. Before purchasing, make sure your Windows PC meets the system requirements for the specific Revit version you intend to install.
System requirements can vary between Revit releases. Larger BIM projects, complex building models, linked files and advanced visualisation workflows may require significantly more RAM, processing power and graphics performance than the basic requirements.
Why Choose Autodesk Revit?
- Professional Building Information Modeling (BIM) software for Windows
- Integrated tools for architectural, structural and MEP design
- Create intelligent parametric 3D building models
- Automatically coordinate plans, elevations, sections and other views
- Generate detailed construction documentation and drawings
- Create schedules, quantities and material information directly from the model
- Advanced tools for structural engineering and analysis workflows
- MEP design tools for mechanical, electrical and plumbing systems
- Powerful family and parametric component creation tools
- Support for collaboration and multidisciplinary project coordination
- Import, link and exchange data with compatible design software
- Suitable for architectural and construction documentation workflows
- Digital delivery with activation instructions
- Installation and activation support available when required
Key Features of Autodesk Revit
- BIM Modelling: Create intelligent building information models containing geometry, materials, specifications and other project information in a coordinated environment.
- Architectural Design: Develop complete architectural projects using walls, floors, roofs, doors, windows, stairs, rooms, components and other building elements.
- Structural Design: Create structural models using beams, columns, foundations, walls, floors, reinforcement and other structural components.
- MEP Engineering: Design and document mechanical, electrical and plumbing systems using dedicated tools for building services and engineering workflows.
- Parametric Components: Create and use intelligent Revit families that contain configurable geometry, dimensions, materials and project information.
- Automatic Documentation: Generate coordinated plans, elevations, sections, details, schedules and sheets directly from the BIM model.
- Schedules and Quantities: Extract project information and create schedules for building elements, materials, quantities and other project data.
- Design Coordination: Coordinate architectural, structural and MEP models to help identify conflicts and improve multidisciplinary project workflows.
- Phasing: Manage different stages of construction and renovation projects using Revit’s project phasing capabilities.
- Rendering and Visualisation: Create realistic and conceptual visualisations of building designs using materials, lighting, cameras and compatible rendering workflows.
- Site and Topography: Develop building site information and coordinate building designs with terrain and site conditions.
- Interoperability: Exchange project information with compatible CAD, BIM and construction software using supported file formats and workflows.
- Collaboration: Support multidisciplinary project coordination and shared model workflows for teams working on complex building projects.
Revit vs AutoCAD, 3ds Max, Archicad and SketchUp
Autodesk Revit is primarily focused on BIM-based building design, documentation and multidisciplinary coordination. AutoCAD is widely used for general 2D drafting and CAD workflows, 3ds Max is focused on advanced 3D modelling and visualisation, Archicad is another professional BIM platform, while SketchUp is commonly used for accessible conceptual 3D modelling and early-stage architectural design.
| Software | Best For | Main Use |
|---|---|---|
| Autodesk Revit | Architects, engineers, contractors and BIM professionals | BIM modelling, architectural design, structural engineering, MEP design and construction documentation |
| Autodesk AutoCAD | CAD professionals, engineers and designers | 2D drafting, technical drawings, documentation and general CAD design |
| Autodesk 3ds Max | 3D artists, visualisation professionals and game asset creators | 3D modelling, animation, rendering and architectural visualisation |
| Archicad | Architects and BIM professionals | BIM-based architectural design, documentation and building modelling |
| SketchUp | Architects, interior designers and concept designers | Conceptual 3D modelling, architectural studies and interior design |
Which Software Should You Choose?
- Choose Autodesk Revit if you need a comprehensive BIM platform for architectural, structural or MEP design and construction documentation.
- Choose Autodesk AutoCAD if your primary requirement is 2D drafting, technical drawings or general CAD design.
- Choose Autodesk 3ds Max if you need advanced 3D modelling, animation, rendering and architectural visualisation.
- Choose Archicad if you prefer an alternative professional BIM platform focused strongly on architectural workflows.
- Choose SketchUp if you need a simpler and accessible tool for conceptual architectural modelling and early-stage design.
Recommended Products
- Autodesk Software – explore AutoCAD, Revit, 3ds Max, Maya, Inventor and other Autodesk products.
- Autodesk Revit – explore available Revit versions for Windows.
- Autodesk 3ds Max – suitable for advanced 3D modelling, rendering and visualisation.
- Autodesk AutoCAD – suitable for 2D drafting and technical design workflows.
System Requirements for Autodesk Revit
System requirements can vary between Revit releases. Make sure your Windows computer meets the requirements for the exact version selected before installation.
| Component | Recommended Requirement |
|---|---|
| Platform | Windows PC |
| Operating System | Compatible 64-bit Microsoft Windows version supported by the selected Revit release |
| Processor | 64-bit Intel or AMD multi-core processor with a high clock speed recommended for complex BIM projects |
| Memory | 16 GB RAM or more recommended; larger projects may require additional memory |
| Display | 1920 × 1080 display or higher recommended |
| Graphics | Dedicated DirectX-compatible graphics card recommended for professional BIM and 3D workflows |
| Storage | SSD recommended, with sufficient free space for Revit, project files, linked models and cache |
| Pointing Device | Three-button mouse recommended for efficient navigation and modelling |
| Internet | Internet connection may be required for download, installation, sign-in, activation, updates and Autodesk account access depending on the licence type |
Delivery and Activation
- Product: Autodesk Revit 2024–2027 for Windows
- Platform: Windows PC
- Licence Type: Digital licence according to the selected product offer
- Version: 2024, 2025, 2026 or 2027 according to the selected option
- Delivery Method: Digital delivery by email
- Activation: Activation instructions provided after purchase
- Support: Installation and activation assistance available when required
How to Get Started
- Complete your order for the selected Autodesk Revit version.
- Receive your product details and activation instructions by email.
- Check that your Windows computer meets the requirements for your selected version.
- Download the appropriate Revit installer.
- Install Autodesk Revit on your compatible Windows computer.
- Sign in with the Autodesk account or use the activation method supplied with your order.
- Follow the provided activation instructions to complete the setup.
- Launch Revit and start creating your BIM project.
- Contact our support team if you require assistance with installation or activation.
Who Is Autodesk Revit For?
- Architects and architectural designers
- Structural engineers
- Mechanical, electrical and plumbing engineers
- BIM coordinators and BIM managers
- Construction professionals and contractors
- Interior designers
- Building design students and learners
- Engineering and architecture firms
- Users who need professional BIM-based building design and documentation
Important Licence Information
Please review the licence type, usage rights and activation conditions included with the specific product offer before purchasing. Licence rights can vary depending on the edition, activation method and intended use.
This product should only be used in accordance with the applicable Autodesk licence terms and the rights provided with your purchase. Commercial, educational, personal and other licence types may have different usage restrictions.
Before purchasing, please make sure that the selected Revit version and licence type meet your intended use and that your Windows computer is compatible with the software.
What is Autodesk Revit?
Autodesk Revit is professional Building Information Modeling (BIM) software used for architectural design, structural engineering, MEP engineering, construction documentation and multidisciplinary building coordination.
Which versions of Revit are available?
This product offer covers Autodesk Revit versions 2024, 2025, 2026 and 2027. The exact version supplied depends on the option selected when placing the order.
Does Revit work on Windows 11?
Compatible Autodesk Revit releases support supported 64-bit Windows 11 configurations. Please check the system requirements for the exact version before installation.
Does Revit work on Windows 10?
Windows 10 compatibility depends on the specific Revit release. Please check the official requirements for the version you intend to install.
Does Autodesk Revit work on Mac?
Revit is designed for Windows and is not available as a native macOS application.
What is BIM?
Building Information Modeling, or BIM, is a digital approach to building design and construction in which a coordinated model contains both the geometry and information associated with building elements.
Can Revit be used for architectural design?
Yes. Revit provides dedicated architectural tools for creating building models, floor plans, elevations, sections, details, schedules and construction documentation.
Can Revit be used for structural engineering?
Yes. Revit includes tools for structural modelling and documentation, including structural framing, columns, foundations, floors, walls and reinforcement workflows.
Can Revit be used for MEP design?
Yes. Revit includes mechanical, electrical and plumbing tools for designing and documenting building services and MEP systems.
What are Revit families?
Revit families are configurable building components that can contain geometry, dimensions, materials and other information. They can be used to create reusable intelligent components for BIM projects.
Can I use this product for commercial projects?
Commercial usage depends on the licence type supplied with the specific product offer. Please verify the licence terms before using the software for commercial or client work.
How will I receive my product?
Product details and activation instructions are delivered digitally by email after order confirmation, according to the terms of the selected offer.
Do you provide installation support?
Yes. Installation and activation assistance is available if you need help setting up Autodesk Revit on your compatible Windows computer.


Reviews
There are no reviews yet.