
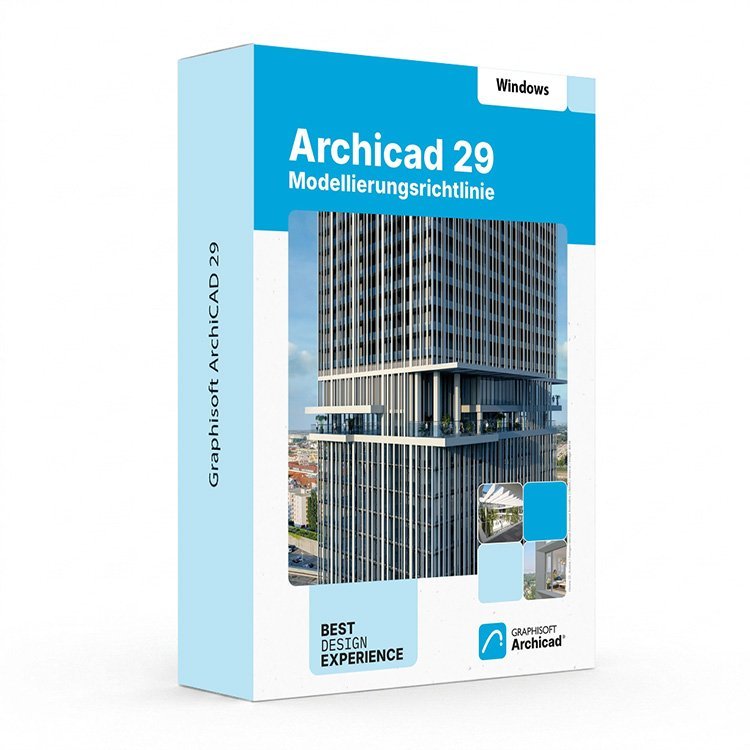
Graphisoft Archicad 29 for Windows – UK Digital BIM Licence
Graphisoft Archicad 29 for Windows is professional BIM software designed for architects, designers, BIM specialists, students and building professionals who need powerful tools for architectural design, 3D building modelling, documentation, visualisation and project coordination on Windows PCs.
Archicad 29 helps users create intelligent building models, floor plans, sections, elevations, construction documents, schedules and architectural presentations within one integrated BIM workflow. It is suitable for residential projects, commercial buildings, interior layouts, renovation projects and architectural documentation.
For a complete design setup, you can also explore our Graphisoft Archicad licences, compare related Autodesk software, or combine your workflow with productivity tools from our Microsoft Office licences category.
Important Notice About Archicad 29 for Windows
Graphisoft Archicad 29 for Windows is designed for compatible Windows systems. Windows 11 is the supported operating system for Archicad 29, while Windows 10 may be installable but is not recommended as a supported environment.
For the best performance, use a modern Windows workstation with a strong Intel or AMD processor, enough RAM, NVMe SSD storage and a DirectX 11 compatible graphics card. Larger BIM projects require stronger hardware than small residential projects.
Why Choose Graphisoft Archicad 29 for Windows?
- Professional BIM software for architects and building designers
- Designed for architectural design, 3D modelling and construction documentation
- Suitable for Windows PCs and professional design workstations
- Useful for floor plans, sections, elevations, layouts and 3D building models
- Supports BIM-based workflows for better project coordination
- Ideal for students, architects, designers and BIM learning projects
- Digital delivery by email after order confirmation
- Activation instructions included
- Installation and activation support available when needed
Key Features of Archicad 29
- BIM Building Design: Create intelligent building models that connect 2D drawings, 3D views, schedules and documentation in one workflow.
- Architectural Modelling: Design walls, slabs, roofs, doors, windows, stairs, zones, interiors and building elements using professional BIM tools.
- 2D and 3D Documentation: Generate floor plans, sections, elevations, details, schedules and construction documents from your BIM model.
- Productivity Improvements: Work faster with improved tools for design, modelling, documentation and project navigation.
- Schedule Formatting: Create clearer schedules and project data tables with improved formatting and visual control.
- Collaboration Tools: Support BIM coordination and project exchange using modern collaboration and interoperability workflows.
- MEP Workflow Support: Work with building systems information and coordination features depending on your setup and licence options.
- Windows Workflow: Use Archicad on compatible Windows PCs with hardware that can be upgraded for larger BIM projects.
Archicad 29 for Windows vs Autodesk Revit, AutoCAD and SOLIDWORKS
Graphisoft Archicad 29 for Windows is mainly focused on architecture and BIM design. It is a strong choice for users who need building models, floor plans, architectural documentation and design coordination. Other software may be better depending on the type of project you want to create.
| Software | Best For | Main Use |
|---|---|---|
| Graphisoft Archicad 29 | Architects, BIM designers and building professionals | Architectural BIM modelling, floor plans, sections, elevations and construction documentation |
| Autodesk Revit | BIM teams, architects, engineers and construction professionals | BIM modelling, multidisciplinary coordination, building documentation and construction workflows |
| Autodesk AutoCAD | Architects, engineers and CAD technicians | 2D drafting, DWG drawings, technical plans and CAD documentation |
| Autodesk 3ds Max | Visualisation artists and 3D designers | 3D modelling, rendering, animation and architectural visualisation |
| SOLIDWORKS | Mechanical engineers and product designers | 3D mechanical CAD, parts, assemblies and manufacturing drawings |
Which Software Should You Choose?
- Choose Graphisoft Archicad 29 for Windows if you need BIM software for architectural design, building modelling and documentation on a Windows PC.
- Choose Autodesk Revit if your workflow is focused on multidisciplinary BIM coordination and Revit-based project environments.
- Choose Autodesk AutoCAD if you mainly need 2D drafting, DWG plans and technical CAD drawings.
- Choose Autodesk 3ds Max if your main focus is advanced 3D visualisation, rendering and animation.
- Choose SOLIDWORKS if you need mechanical product design, parts, assemblies and manufacturing drawings.
Recommended Products
- Graphisoft Archicad – explore more Archicad versions for BIM and architectural design.
- Autodesk Software – compare AutoCAD, Revit, 3ds Max, Maya, Inventor and other Autodesk tools.
- Autodesk Revit – suitable for BIM modelling, architecture and construction coordination.
- Windows Licences – suitable if you need a compatible Windows operating system.
- Microsoft Office – useful for project documents, spreadsheets, reports and client presentations.
System Requirements for Graphisoft Archicad 29 for Windows
| Component | Recommended |
|---|---|
| Platform | Windows PC |
| Operating System | Windows 11 supported; Windows 10 may be installable but is not recommended as supported |
| Processor | Intel Core i5 / AMD Ryzen 5 for small projects; Intel Core i7/Core Ultra 7 or AMD Ryzen 7 for medium projects; Intel Core i9/Core Ultra 9 or AMD Ryzen 9 for large projects |
| Memory | 16 GB RAM for smaller projects; 32 GB RAM for medium projects; 64 GB or more for large and complex BIM projects |
| Storage | NVMe SSD recommended with at least 5 GB free space for installation |
| Graphics | DirectX 11 compatible graphics card; 4 GB, 6 GB or 8 GB VRAM recommended depending on project size |
| Display | FHD+ 1920 x 1080 or higher recommended |
| Internet | Required for download, activation, Graphisoft ID, licence management and updates |
Delivery and Activation
- Product: Graphisoft Archicad 29 for Windows
- Platform: Windows PC
- Licence Type: Digital licence
- Use Type: Educational, personal and non-commercial use
- Delivery Method: Digital delivery by email
- Activation: Activation instructions provided after purchase
- Support: Installation and activation assistance available
How to Get Started
- Complete your order for Graphisoft Archicad 29 for Windows.
- Receive your product details and activation instructions by email.
- Check that your Windows PC meets the Archicad 29 system requirements.
- Download and install Archicad 29 on your compatible Windows computer.
- Sign in or create your Graphisoft account when required.
- Follow the provided activation steps to activate your licence.
- Restart Archicad if required and begin your BIM design workflow.
- Contact our support team if you need help with installation or activation.
Who Is Graphisoft Archicad 29 for Windows For?
- Architecture students
- Architects and designers
- BIM learners and training users
- Interior designers
- Building design professionals
- Users who need architectural BIM software on Windows
- Users working on floor plans, 3D building models and construction documentation
Important Licence Information
This Graphisoft Archicad 29 for Windows licence is intended for educational, personal and non-commercial use. It is suitable for learning, training and personal BIM projects. It should not be used for commercial, industrial or professional client work unless your licence type clearly allows commercial use.
Before purchasing, please make sure your Windows PC is compatible with Archicad 29 and that this licence type matches your intended use.
What is Graphisoft Archicad 29 for Windows?
Graphisoft Archicad 29 for Windows is professional BIM software for architectural design, 3D building modelling, documentation and project coordination on compatible Windows PCs.
Does Archicad 29 work on Windows 11?
Yes. Windows 11 is the supported Windows operating system for Archicad 29.
Can I install Archicad 29 on Windows 10?
Graphisoft lists Windows 10 as installable but not supported for Archicad 29. Windows 11 is recommended for a supported setup.
Is Archicad better than Revit?
It depends on your workflow. Archicad is a strong choice for architectural BIM design and documentation, while Revit is often used in multidisciplinary BIM environments and Autodesk-based workflows.
Is Archicad similar to AutoCAD?
No. Archicad is BIM software for 3D building models and architectural documentation. AutoCAD is mainly used for 2D drafting, DWG drawings and general CAD documentation.
Can I use this licence for commercial projects?
This product is described as an educational licence for personal, learning and non-commercial use. Commercial use requires a licence type that allows commercial work.
How will I receive my Archicad 29 for Windows licence?
Your product details and activation instructions will be delivered digitally by email after order confirmation.
Do you provide installation support?
Yes. Installation and activation support is available if you need help setting up Graphisoft Archicad 29 for Windows.


Reviews
There are no reviews yet.